Summer Training




















 Digital Marketing
3D MAX
Description
AutoCAD Civil 3D software is a civil engineering design and documentation solution that supports Building Information Modeling workflows. It is used for designing, drafting and documentation, analysis, defining workflows, surveying and mapping of civilprojects. Autodesk AutoCAD Civil 3D infrastructure professionals can better understand project performance, maintain more consistent data and processes, and respond faster to change.
AutoCAD Civil 3D tools support Building Information Modeling (BIM) processes and help reduce the time it takes to design, analyze, and implement changes.
We help you master some of the following features of Civil 3D: -
Design: For corridor design, pressure pipe networks, gravity pipe networks, grading, parcel design, bridge modeling, geotechnical modeling, and rail track layout.
Analysis: For advanced mapping and analysis functionality, storm water management using dynamic model, dynamic QTO and earthwork calculations, transforming civil design models with visualization.
Drafting & Documentation: For drafting standards, construction documentation, map production, and for reports and tables
Surveying & Mapping: For surface modeling, base map creation, and reality capture.
Syllabus1
Introduction
- Interface and layout study
- Extended primitives
- layout setting for Architects
- Compound objects
- Bend, Taper, Twist
- Stretch, Skew, FFD
- Extrude, shell, Lattice
- Edit Poly Modeling
- Chamfer
- Symmetry Mirror Modeling
- Designing a table and chair
- Designing a house using box
- Lines and Nurbs
- Importing a plan from AutoCAD
- Making an interior space
- Doors and Windows
- AEC extended
- Railing and Trees
- Stairs
Syllabus2
Texturing & Materials
- Diffuse and Bump Mapping
- ink and paint
- Environment and back ground images
- Material library/Architectural
- Materials
- Omni, Spot, Direct Lights
- Sky light and Light tracer rendering
- Light effects
- Ambient, Sun & Mesh Lights
- Free and Target Camera
- Camera Animation
- Particle systems (Rain System)
- Object Properties and motion blur
Syllabus3
Rendering
- Rendering images
- Rendering moving images
Project Work
- Day Light Render (Interior)
- Night Light Render (Interior)
- Morning Light Render (Interior)
- Day Light Render (Exterior)
- Night Light Render (Exterior)
- Morning Light Render (Exterior)
Job Opportunities
- Designers
- Architects
- Engineers
- Civil Engineers
- Drafters
- Architects
- Contractors
- Building Managers
- Electrical Controls & System Designers
- 2D Artist
- Document Creators
- Game Developers
- Graphic Designers
- 3D Animators
- Product Manufactures
- Inventors
- Prototype Designers
- 3D Animators
- Effects Specialist
- Game Designers
- Construction Managers
- Structural Engineers
- Building Information Modelers
- Construction PMs
- Interior Designer
- Construction Development
- Building Designer
Benefits
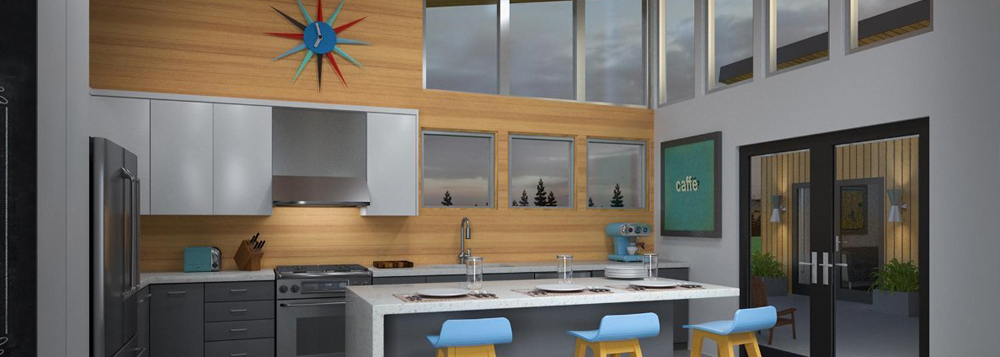
3Ds Max software is a product by Autodesk , It is implemented across the Architectural , Engineering and Construction (AEC) industry to perform Architectural 3D modeling , It can perform 3D Mechanical modeling , 3D Architectural rendering , Exterior & 3D Interior walk-through and 3D Architectural fly-through .
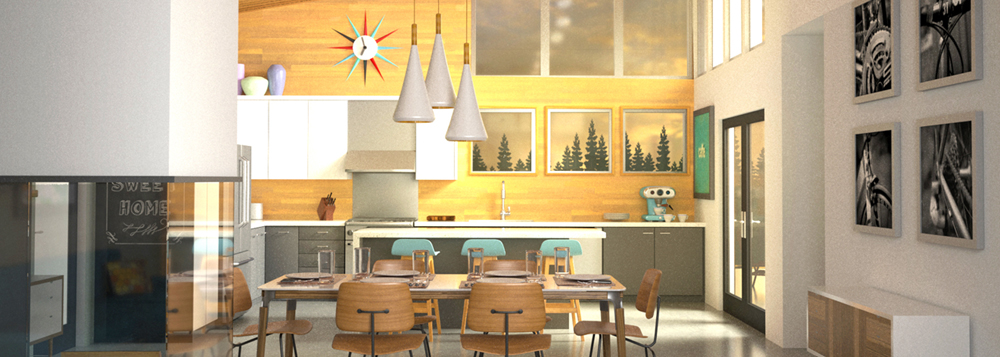
3Ds Max software consists of many rich features that helps the modelers , the renders and the designers to create flawless photo-realistic 3D images as well as 3D animations of any construction element , Beside AEC industry , This software has a wide ranging usage in Media , Advertisement and Entertainment industry .
3Ds Max software has excellent capabilities in developing the effective3D models and It has great compatibility with Microsoft Windows operating system , Some of its versions have compatibility with Apple Mac operating system , 3Ds Max version 2010 , 2011 , 2012 and 2013 is compatible with Mac operating system