Summer Training





















 Digital Marketing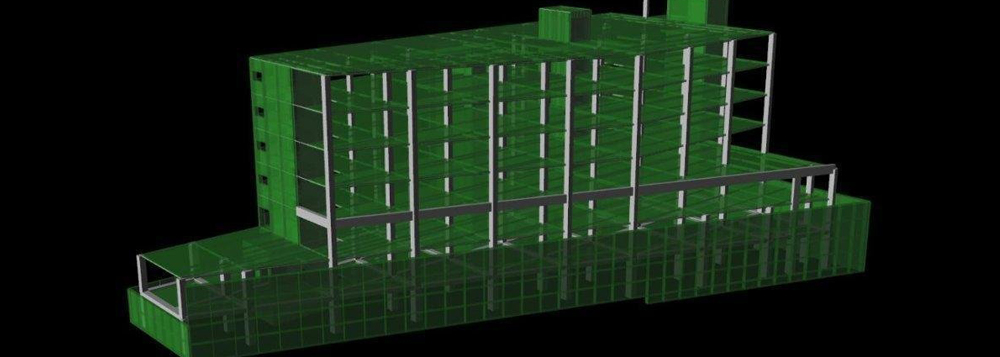

Civil E-Tab
Description
There is a Lot of Gap Between Theoretical Knowledge what we studied in the Colleges and the Practical Knowledge which is Happening in day to day Life. In this Practical Manual Structural designs(RCC) course you will Learn all the Fundamental concepts of Latest Structural Designs, how to start designing when you get a Plan from Architect till completion of the Project.
E-TAB will help the students to do the Structural assignments is a quick and better way.
Syllabus1
Chapter 1: Introduction to ETABS- Overview of ETABS
- Getting Help
- Templates and Defaults
- Graphical User Interface
- ETABS Screen Menus
- Units System
- Coordinate Systems
- Starting a New Model
- New Model Quick Templates
- Grid System Data
- Add Structural Objects
- Edit Stories and Grid Systems
- Add Grid at Selected Joints
- Grid Options
- Save the Model
- Replicate
- Extrude
- Extrude Joints to Frames
- Extrude Frame to Shells
- Merge Joints
- Align Joints/Frames/Edges
- Move Joints/Frames/Shells
- Edit Frames
- Edit Shells
Syllabus2
Chapter 4: Defining Properties- Material Properties
- Section Properties
- Load Patterns
- Shell Uniform Load Sets
- Load Cases
- Load Combinations
- Draw Grids
- Draw Dimension Lines
- Draw Joint Objects
- Draw Beam/Column/Brace Objects
- Draw Floor/Wall Objects
- Draw Reference Points
- Draw Reference Planes
- Draw Wall Stacks
- Select
- Deselect
- Invert Selection
Syllabus3
Chapter 7: Assign- Joint
- Frame
- Shell
- Joint Loads
- Frame Loads
- Shell Loads
- Steel Frame Design
- Concrete Frame Design
- Composite Beam Design
- Composite Column Design
- Steel Joist Design
- Shear Wall Design
- Steel Connection Design
- Detailing Process
- Edit Views
- Create and Manage Drawing Sheets
- Obtain Basic Graphical Displays
- Graphical Displays using Model Explorer
- Tabular Display of Results
- Summary Report
- Export Results
Job Opportunities
- Designers
- Architects
- Engineers
- Civil Engineers
- Drafters
- Architects
- Contractors
- Building Managers
- Electrical Controls & System Designers
- 2D Artist
- Document Creators
- Game Developers
- Graphic Designers
- 3D Animators
- Product Manufactures
- Inventors
- Prototype Designers
- 3D Animators
- Effects Specialist
- Game Designers
- Construction Managers
- Structural Engineers
- Building Information Modelers
- Construction PMs
- Interior Designer
- Construction Development
- Building Designer
Benefits
Generally, ETABS is used for the analysis of concrete shear walls and concrete moment frames.Once we are able to limit the drift, we can output the forces from ETABS into a spreadsheet for design.We design the piers of the shears walls for flexure and axial loads using PCA Column.We design the moment frames using PCA Slab. ETABS is also very useful in designing complex steel braced frame and moment frame lateral systems. It is especially useful in seismic applications.
- The input, output and numerical solution techniques of ETABS are specifically designed to take advantage of the unique physical and numerical characteristics associated with building type structures. As a result, this analysis and design tool expedites data preparation, output interpretation and execution throughput.
- The need for special purpose programmes has never been more evident as Structural Engineers put non-linear dynamic analysis into practice and use the greater computer power available today to create larger analytical models.
- Over the past two decades, ETABS has numerous mega-projects to its credit and has established itself as the standard of the industry. ETABS software is clearly recognised as the most practical and efficient tool for the static and dynamic analysis of multistorey frame and shear wall buildings.
Advantages:
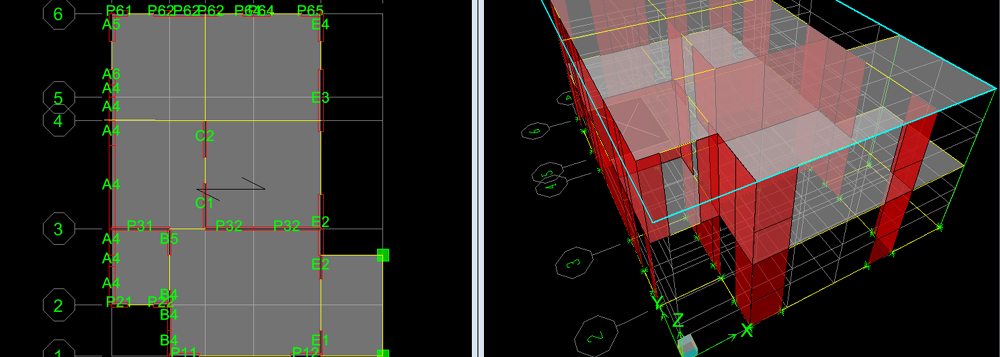
- 3D axonometric view of the model, plan view, elevation view, elevation development view, custom view defined by the user
- Graphics input of cross sections of any geometry and material (Section Designer)
- Copy and Paste of the geometry of a model to and from spreadsheets
- Export of the model geometry to .dxf files
- Integration with EC – Praxis 3J for the analysis and design of steel connections
Certification